<-- style PDP --> 89 Glen Agar Drive, Toronto - Detached for sale for $1,178,000
  • new
  • for sale

89 Glen Agar Drive

Toronto, Ontario, M9B 5M3 - Princess-Rosethorn

$1,178,000

  • Neighbourhood

    Princess-Rosethorn

  • Major Intersection

    Martin Grove Road and Princess Margaret Boulevard

  • Listed Since: 3 day(s)

  • Last update: 2 day(s) ago

Overview

  • Property Type

    Detached, Sidesplit 4

  • Bedrooms

    3

  • Bathrooms

    2

  • Basement

    Finished

  • Kitchen

    1

  • Total Parking

    5 (1 Attached Garage)

  • Lot Size

    50x118 (Feet)

  • Taxes

    $6,040.00 (2025)

  • Type

    Freehold

Property Description

Property description for 89 Glen Agar Drive, Toronto

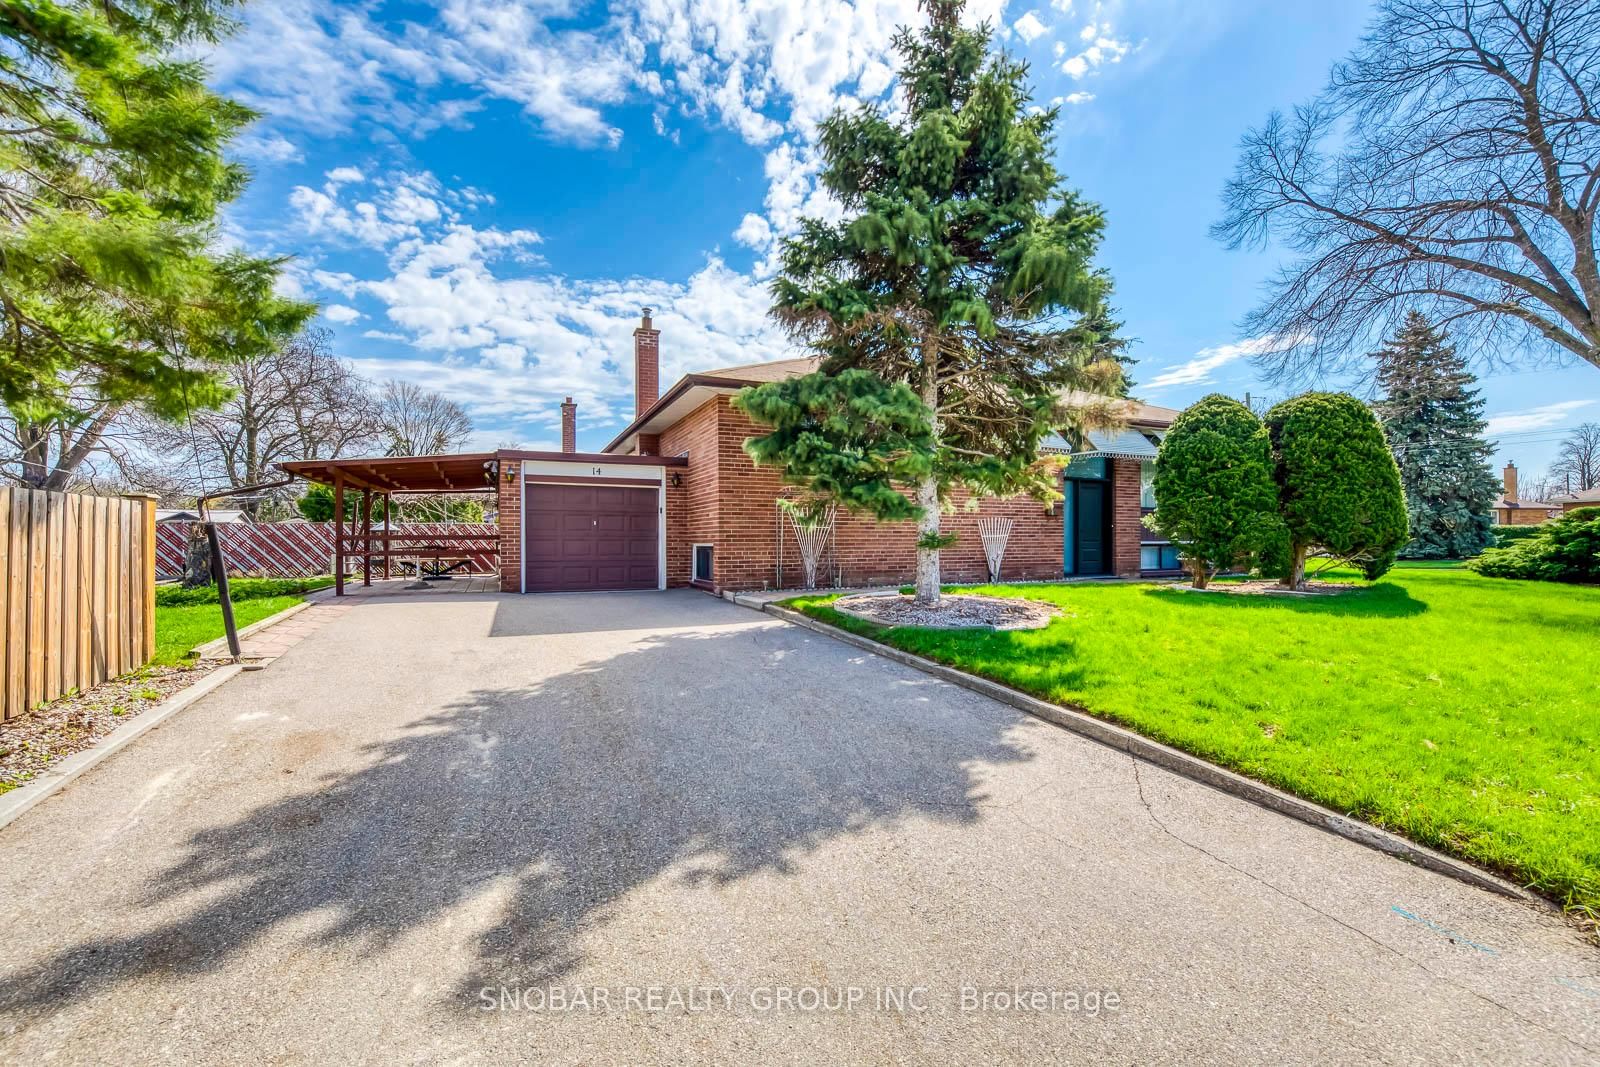
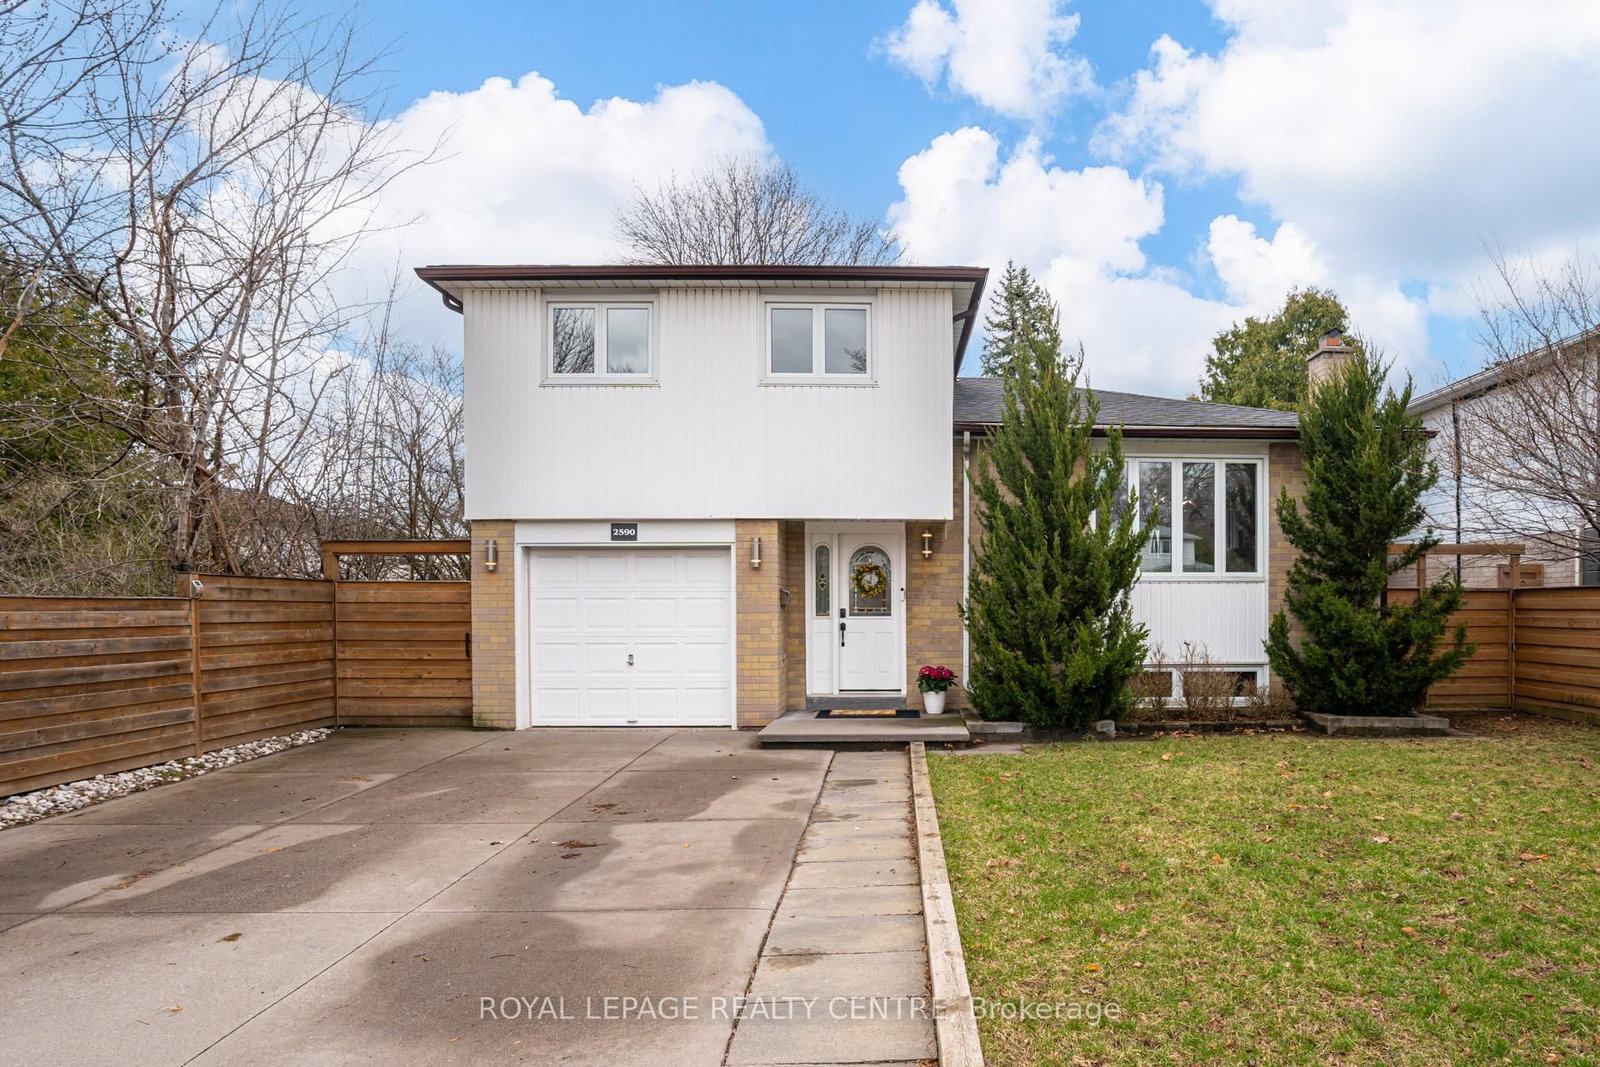
Welcome to 89 Glen Agar Drive, a brick, mid-century 4-level side split on a premium 50 x 118 lot in the desirable Glen Agar-Princess Rosethorn neighbourhood. Four thoughtfully designed levels include the ground level with a welcoming foyer with a double closet & tile floor, a versatile den that's a perfect work from home space, a convenient 3-piece bathroom and walkout to the pool and backyard. The main level features a spacious combined living/dining room with vaulted ceilings, hardwood floors and south-facing picture window, an updated kitchen with tile floor, stainless steel appliances and white cabinetry and an adjacent breakfast area with a walkout to the rear deck overlooking the backyard and pool. The upper level offers 3 generously sized bedrooms with closets and hardwood floors, linen storage and a bright 4-piece main bathroom. Finished lower level boasts a spacious recreation room with white wood panelling, wide-plank floors and a statement wood-burning brick fireplace as well as a dedicated laundry/utility room with a newer front-loading washer & dryer, laundry sink and excellent storage. Beautifully landscaped, fully-fenced backyard oasis with in-ground pool, mature trees and multi-level deck providing exceptional outdoor living space and plenty of room to relax or entertain. Private driveway and attached garage allow for parking for up to 5 cars. Numerous quality peace-of-mind updates include Hunter Douglas blinds, updated insulation, gutter guards, new pool filter & vacuum (2023), pool heater (2025), furnace (2025) and interior painting (2026). Conveniently located near Glen Agar Park, West Deane Park with Mimico Creek Trail, Islington Golf Club, Lloyd Manor Plaza with Metro, LCBO & Shoppers, good schools including Princess Margaret JS, John G. Althouse MS, Martingrove CI. St. Gregory and Michael Power-St. Joseph, Sherway Gardens, TTC along Martingrove Rd, Highways 427 & 401 and Pearson. A wonderful opportunity in a family-friendly Etobicoke location!

Listed by RE/MAX PROFESSIONALS INC.

  • MLS #

    W13594220

  • Sq. Ft

    1100-1500

  • Sq. Ft. Source

    MLS

  • Lot Irregularities

    n/a

  • Year Built

    Available Upon Request

  • Pool

    Inground, Outdoor

  • Drive

    Pvt Double

  • Garage

    Attached, 1 spaces

  • Total Parking

    5

  • Family Room

    N

  • Den

    N

  • Exterior

    Brick

  • Fireplace

    Y

  • Roof

    Asphalt Shingle

  • Foundation

    Block

  • Elevator

    n/a

  • Water View

    n/a

  • Laundry Level

    n/a

  • Heat

    Forced Air

  • A/C

    Central Air

  • Water

    Municipal

  • Water Supply

    n/a

  • Sewers

    Sewers

  • Central Vac

    N

  • Foyer

    3.72 x 1.71 ft Ground level

    Tile Floor, Double Closet, Mirrored Closet

  • Den

    4.3 x 2.82 ft Ground level

    hardwood floor, W/O To Pool, Open Concept

  • Living

    6.29 x 5.18 ft Main level

    hardwood floor, Vaulted Ceiling, Picture Window

  • Dining

    6.29 x 5.18 ft Main level

    Combined W/Living, Vaulted Ceiling, Open Concept

  • Kitchen

    2.83 x 2.42 ft Main level

    Stainless Steel Appl, Tile Floor, Backsplash

  • Breakfast

    2.92 x 2.03 ft Main level

    W/O To Deck, Vaulted Ceiling, hardwood floor

  • Primary

    4.67 x 3.78 ft 2nd level

    hardwood floor, Double Closet, O/Looks Backyard

  • 2nd Br

    3.78 x 2.65 ft 2nd level

    Closet, hardwood floor, O/Looks Frontyard

  • 3rd Br

    3.56 x 2.87 ft 2nd level

    Closet, hardwood floor, O/Looks Backyard

  • Family

    6.29 x 5.0 ft Lower level

    Brick Fireplace, Above Grade Window, Panelled

  • Utility

    4.47 x 3.02 ft Lower level

    Combined W/Laundry, Laundry Sink, Concrete Floor

  • MLS #

    W13594220

  • Sq. Ft

    1100-1500

  • Sq. Ft. Source

    MLS

  • Lot Irregularities

    n/a

  • Year Built

    Available Upon Request

  • Pool

    Inground, Outdoor

  • Drive

    Pvt Double

  • Garage

    Attached, 1 spaces

  • Total Parking

    5

  • Family Room

    N

  • Den

    N

  • Exterior

    Brick

  • Fireplace

    Y

  • Roof

    Asphalt Shingle

  • Foundation

    Block

  • Elevator

    n/a

  • Water View

    n/a

  • Laundry Level

    n/a

  • Heat

    Forced Air

  • A/C

    Central Air

  • Water

    Municipal

  • Water Supply

    n/a

  • Sewers

    Sewers

  • Central Vac

    N

  • Foyer

    3.72 x 1.71 ft Ground level

    Tile Floor, Double Closet, Mirrored Closet

  • Den

    4.3 x 2.82 ft Ground level

    hardwood floor, W/O To Pool, Open Concept

  • Living

    6.29 x 5.18 ft Main level

    hardwood floor, Vaulted Ceiling, Picture Window

  • Dining

    6.29 x 5.18 ft Main level

    Combined W/Living, Vaulted Ceiling, Open Concept

  • Kitchen

    2.83 x 2.42 ft Main level

    Stainless Steel Appl, Tile Floor, Backsplash

  • Breakfast

    2.92 x 2.03 ft Main level

    W/O To Deck, Vaulted Ceiling, hardwood floor

  • Primary

    4.67 x 3.78 ft 2nd level

    hardwood floor, Double Closet, O/Looks Backyard

  • 2nd Br

    3.78 x 2.65 ft 2nd level

    Closet, hardwood floor, O/Looks Frontyard

  • 3rd Br

    3.56 x 2.87 ft 2nd level

    Closet, hardwood floor, O/Looks Backyard

  • Family

    6.29 x 5.0 ft Lower level

    Brick Fireplace, Above Grade Window, Panelled

  • Utility

    4.47 x 3.02 ft Lower level

    Combined W/Laundry, Laundry Sink, Concrete Floor

Thinking of Selling?

Find Out Your Home’s Value in Today’s Market!

No Email or Signup is required to view your home estimate.

estimate your home value

Contact Manoj Kukreja

Sales Representative,
Century 21 People’s Choice Realty Inc.,
Brokerage
(647) 576 - 2100

Manoj profile avatar

Open house for 89 Glen Agar Drive, Toronto

Property Open House

Property History

Property history for 89 Glen Agar Drive, Toronto

This property has been sold 1 time before. Create your free account to explore sold prices, detailed property history, and more insider data.

Sign In / Register

Inventory Graph

10 9 8 7 6 5 4 3 2 1 0 3 Months of inventory SELLER'S Market BALANCED Market BUYER'S Market

Mortgage Calculator

This data is for informational purposes only.

Mortgage Payment per month

Principal Amount

Interest

Total Payable

Amortization

Amortization

Closing Cost Calculator

This data is for informational purposes only.

Closing Cost Total for this property

Total Cash flow for purchasing this property

Down Payment(%)*
Additional information

Provincial Land Transfer Tax

Ontario Land Transfer Tax Rebate

Toronto Land Transfer Tax

Toronto Land Transfer Tax Rebate

PST on CMHC Insurance Premium

Lawyer Fees

$2,825

Government Registration Fee's

$164

Title Insurance

Closing Cost Total

Total Cash flow for purchasing this property

Provincial Land Transfer Tax

Ontario Land Transfer Tax Rebate

Toronto Land Transfer Tax

Toronto Land Transfer Tax Rebate

PST on CMHC Insurance Premium

Lawyer Fees

$2,825

Government Registarion Fee's

$164

Title Insurance

Down Payment(%)*

* A down payment of less than 20% is permitted only for first-time home buyers purchasing their principal residence. The minimum down payment required is 5% for the portion of the purchase price up to $500,000, and 10% for the portion between $500,000 and $1,500,000. For properties priced over $1,500,000, a minimum down payment of 20% is required.

Thinking of Selling?

Find Out Your Home’s Value in Today’s Market!

No Email or Signup is required to view your home estimate.

estimate your home value

Contact Manoj Kukreja

Sales Representative, Century 21 People’s Choice Realty Inc., Brokerage
(647) 576 - 2100

Manoj profile avatar

Recent Sold Listings in Princess-Rosethorn, Toronto

Popular Cities